
Open House Sat, Sep 19th 11:00 AM - 02:00 PM - Eco Friendly
Address
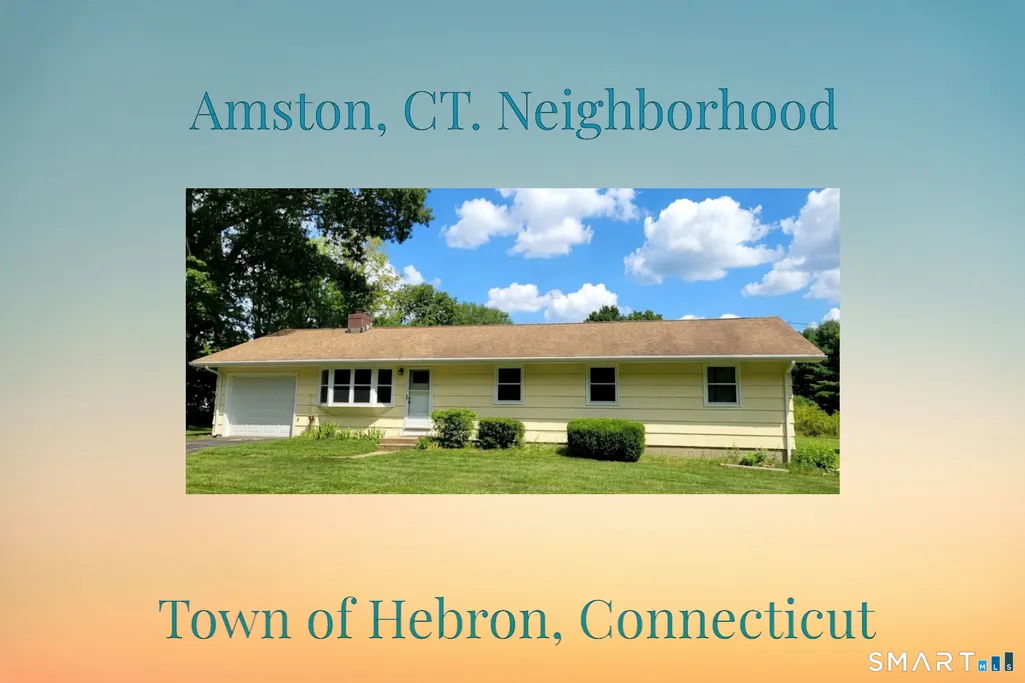
285 Jones Street, Hebron, CT
Price
$ 439,900
Property Attributes
- MLS#24202732
- TypeSingle Family
- Listing Status Active
- CountyTolland
- CityHebron
- NeighborhoodAmston
- Zip06231
- Style
- Year Built1964
- Taxes$ 6432
- Price$ 439,900
- Bedrooms3
- Full Bathrooms2
- Half Bathrooms0
- Sqr Footage1516
- Lot Size1 Acres
Data Source:
Smart MLS
Property Description
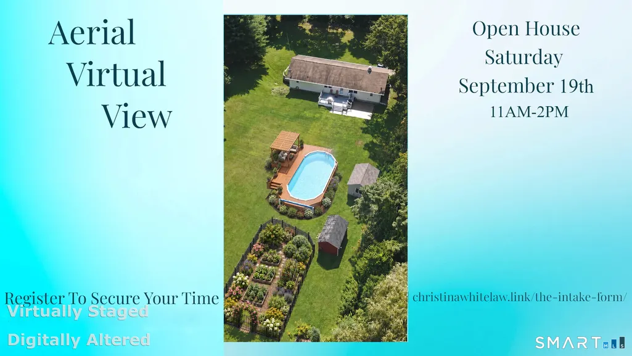
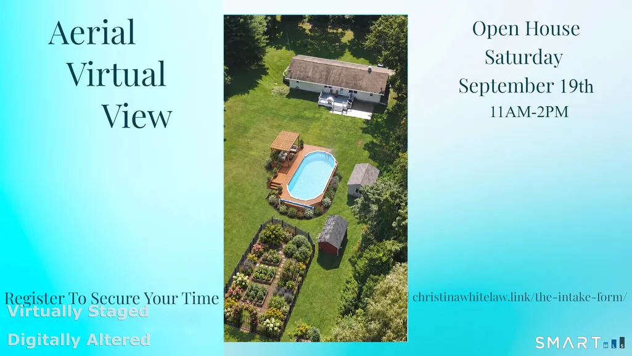
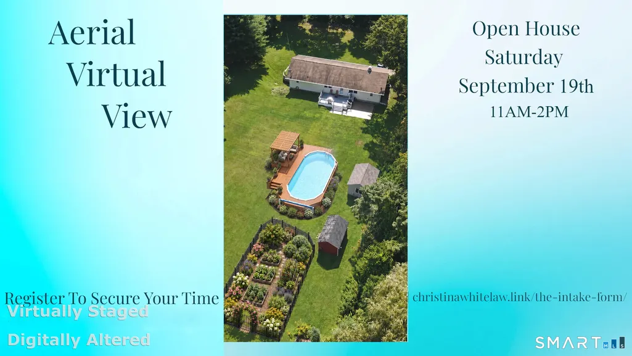
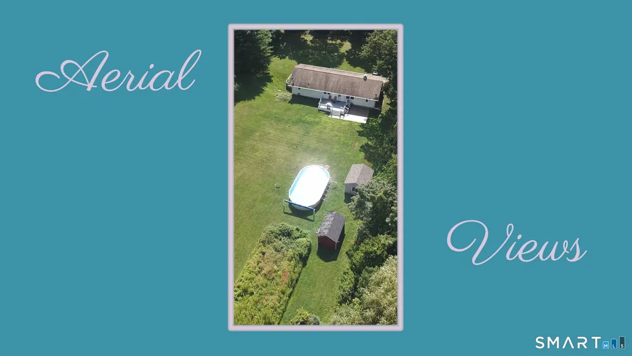
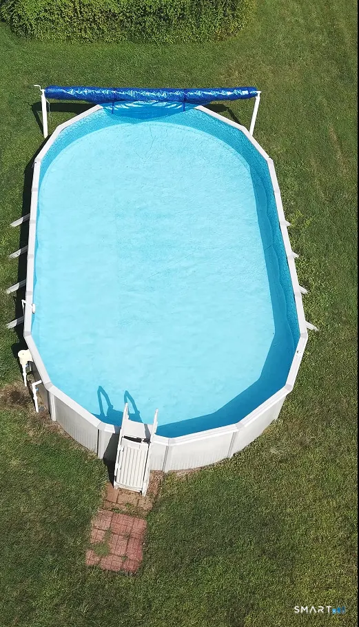
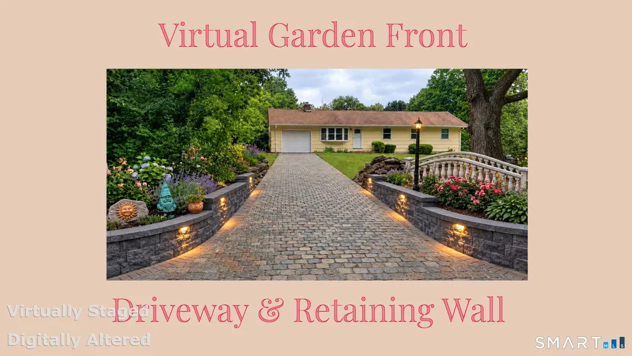
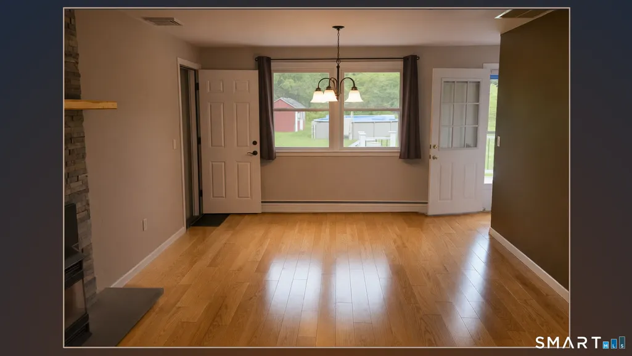
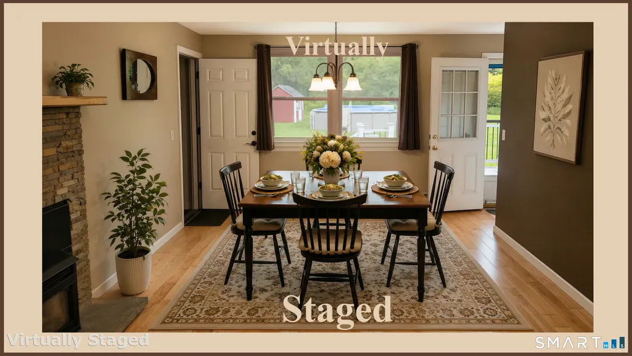
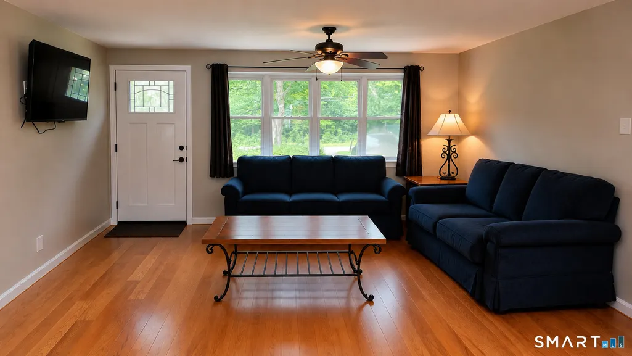
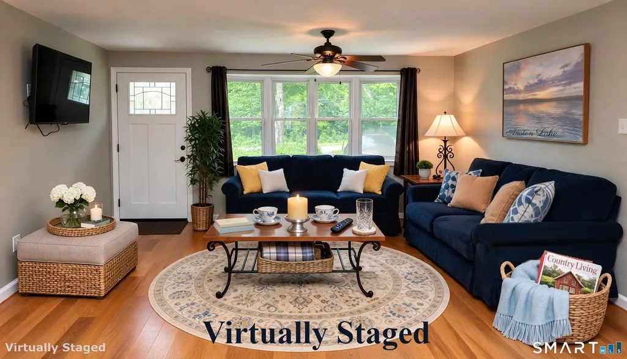
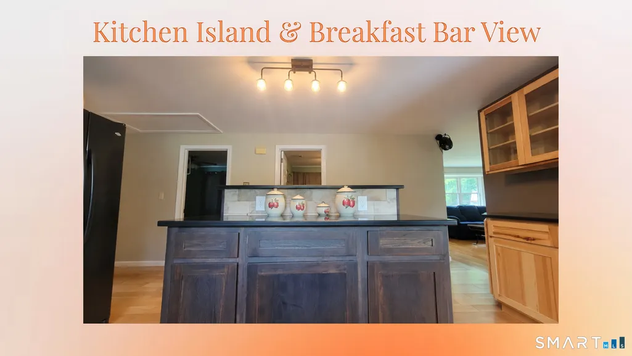
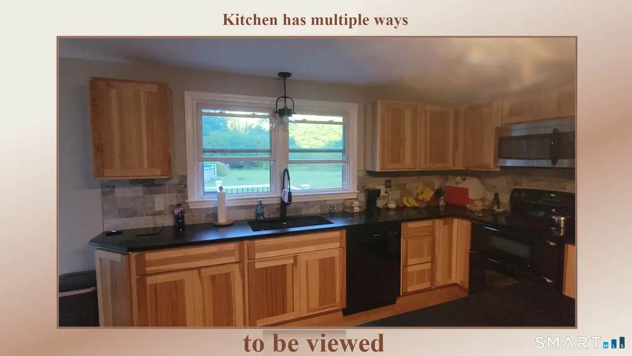
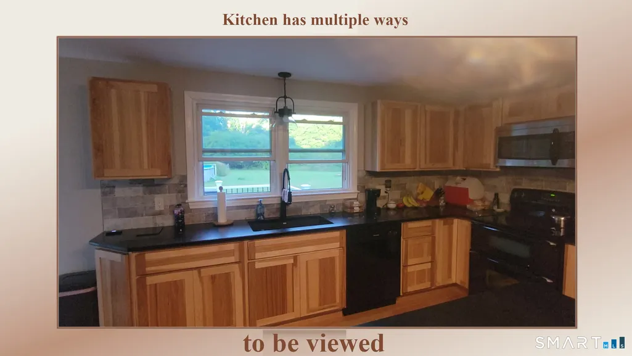
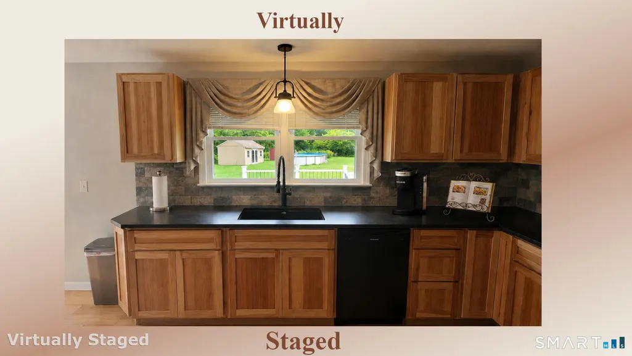
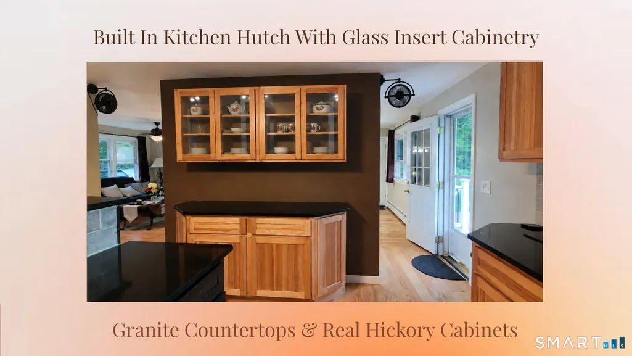
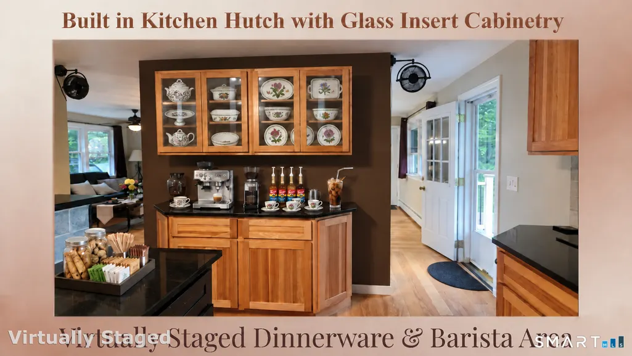
Inside, an expansive open-concept floor plan creates an effortless flow for everyday living and entertaining, centered around an upgraded kitchen with Hickory cabinetry and granite countertops. The spacious layout offers Oak hardwood floors throughout with plenty of room to gather while maintaining a comfortable connection between living spaces. The real showstopper may be outside! The backyard has been transformed into an outdoor entertaining destination featuring a 12' x 20' Trex deck, 17' x 18' concrete patio, & impressive 18' x 33' heated above-ground pool. A 12' x 16' shed serves as a configured pool house, offering added convenience for pool days, summer entertaining, & storage. Important updates include central air, 200-amp electrical service, extra insulation, thermopane windows, programmable thermostat, and efficient hot-water heating. Need more space? The walk-out lower level offers approximately 200 sq. ft. of finished area, ideal for a rec room, home office, gym, hobby space, or additional living area. Conveniently located near Amston Lake, Burnt Hill Park, Blackledge and Tallwood Golf Courses, Windcrest Farm, tennis and pickleball courts, Douglas Library, medical facilities, and shopping. Updated. Open. Private. Built for entertaining. Built for enjoying summer at home. 285 Jones Street is more than a home - it's a place to enjoy Connecticut living. Public Records Corrections In Progress: Buyer and buyer's agent to perform standard due diligence when bringing your vision to life! This unique property offers an incredible shed converted for use as a pool house, currently serving as a custom canvas awaiting your final interior finishes. A second shed keeps landscaping tools, gardening gear, and outdoor essentials neatly tucked away and ready for your next project.
| Elementary School | High School |
|---|---|
| Gilead Hill Elementary School | RHAM High School |
| Price History | |
|---|---|
| 8/28/2026 | Listed $439,900 |
General Features
| Zoning | R-2 |
|---|---|
| Neighborhood | Amston |
| County | Tolland |
| Tax Year | July 2026-June 2027 |
| Property Type | Single Family For Sale |
| Status | Active |
| Acres | 1 |
| Directions | GPS is highly accurate-From I-91 North or South: Take Route 2 East Take Exit 16 toward Hebron/Amston. Follow signs for Jones Street. Continue on Jones Street to 285 Jones St property is on the right. From Hartford:Take I-84 to Rt 2. to Ex 16 |
| High School | RHAM |
| City | Hebron |
| Elementary School | Gilead Hill |
| Sq Ft Total | 1516 |
| DOM | 13 |
| Year Built | 1964 |
| Exclusions | Generator, Wall Mounted TV Brackets |
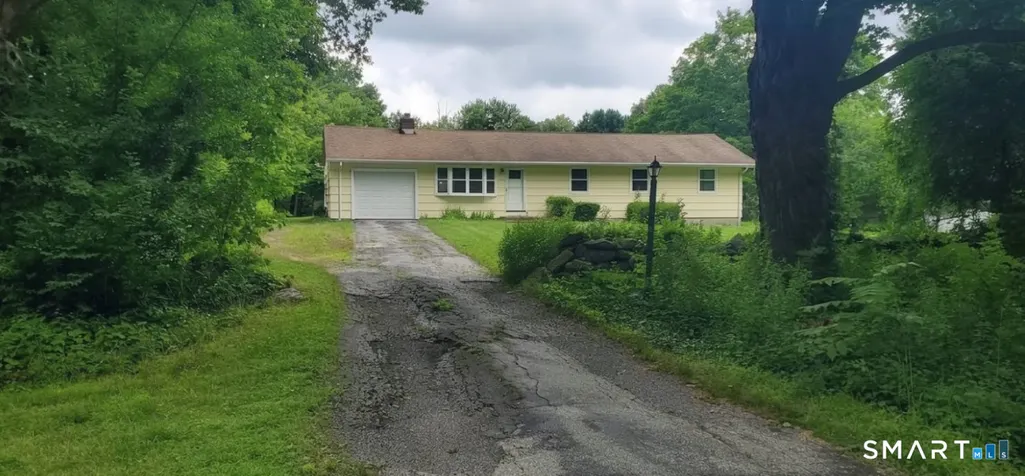
| Style | Ranch |
| Year Built Source | Public Records |
| Pool Description | Pool House,Above Ground Pool |
| Energy Features | Energy Star Rated,Extra Insulation,Programmable Thermostat,Thermopane Windows |
Interior Features
| Cooling System | Ceiling Fans,Central Air |
|---|---|
| Total Rooms | 5 |
| Basement Description | Partial,Sump Pump,Partially Finished,Partial With Walk-Out |
Exterior Features
| Water Source | Private Well |
|---|---|
| Lot Description | Level Lot,Open Lot |
| Color | Yellow |
Amenities
- Foreclosure
- Views
- Short Sale
- New Construction
- Adult 55+
- Lease To Own
- No HOA Fees
- Furnished
- Primary On Main
- Air Conditioning
- Seller Finance
- Green
- Fixer Upper
- Horse
- Golf
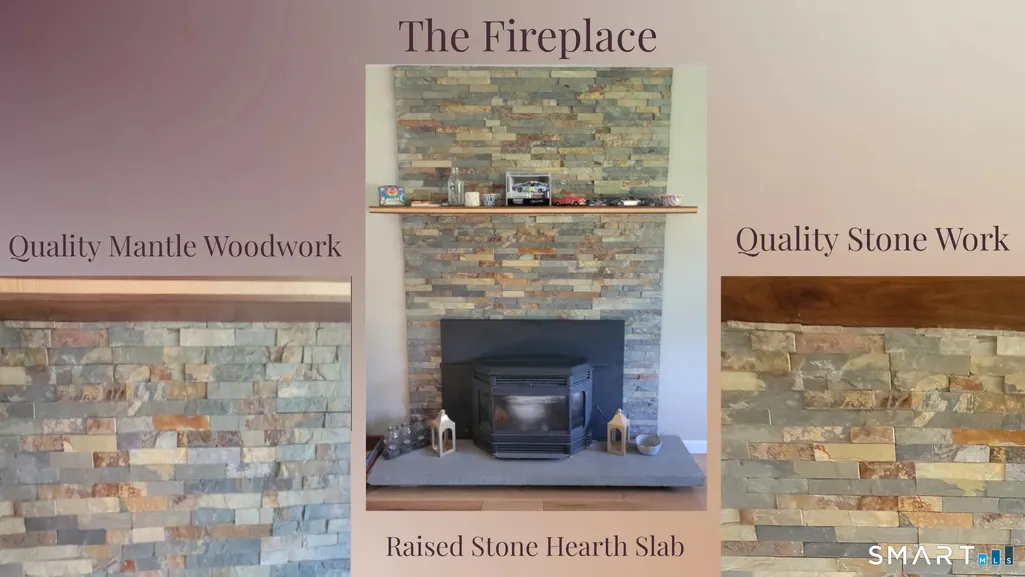
- Fireplace
- Deck
- Garage
- Basement
- Pool
Property vs Single Family Average in 06231
Price
Taxes
Year Built
 The data relating to real estate for sale on this website appears in part through the SMARTMLS Internet Data Exchange program, a voluntary cooperative exchange of property listing data between licensed real estate brokerage firms, and is provided by SMARTMLS through a licensing agreement. Listing information is from various brokers who participate in the SMARTMLS IDX program and not all listings may be visible on the site. The property information being provided on or through the website is for the
