
Eco Friendly
Address
12 Werf Drive, Redding, CT
Price
$ 1,495,000
Property Attributes
- MLS#24197397
- TypeSingle Family
- Listing Status Active
- CountyFairfield
- CityRedding
- NeighborhoodWest Redding
- Zip06896
- Style
- Year Built1962
- Taxes$ 18998
- Price$ 1,495,000
- Bedrooms6
- Full Bathrooms3
- Half Bathrooms2
- Sqr Footage4033
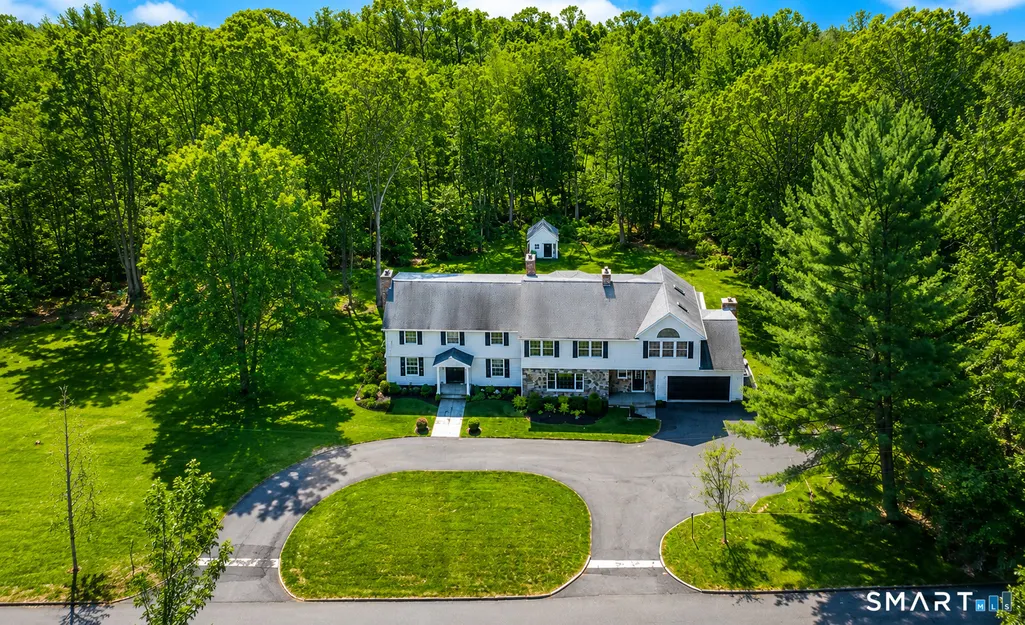
- Lot Size2.42 Acres
Data Source:
Smart MLS
Property Description
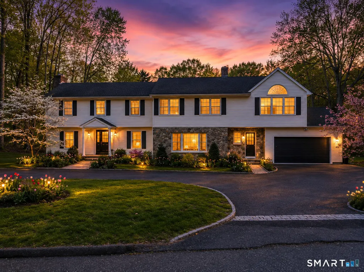
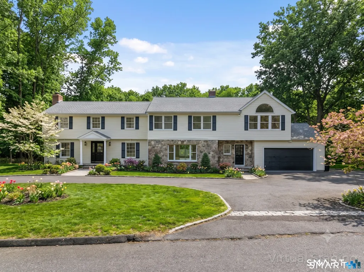
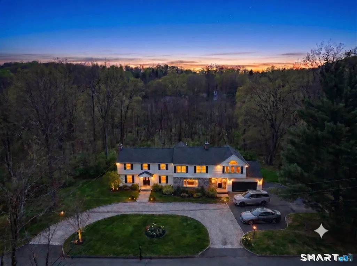
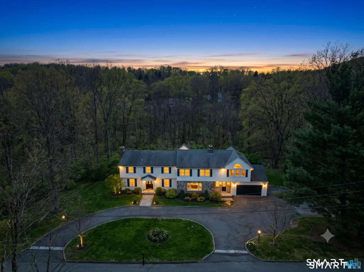
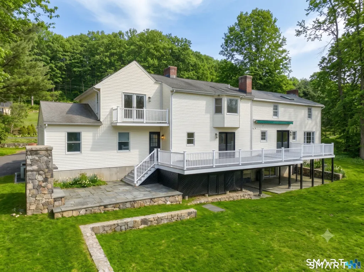
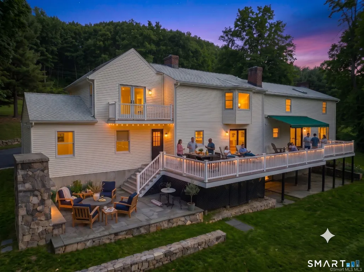
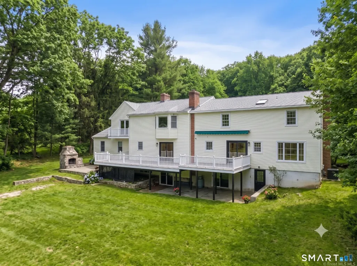
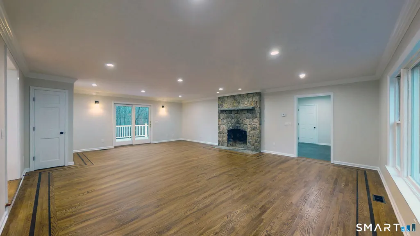
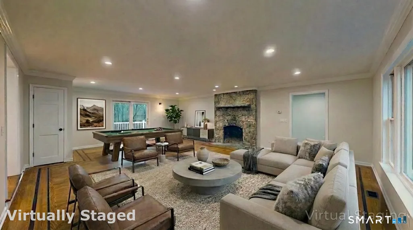
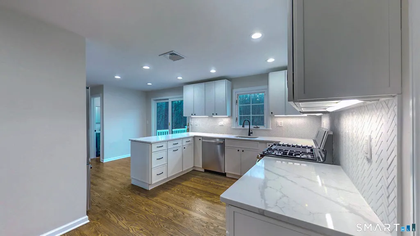
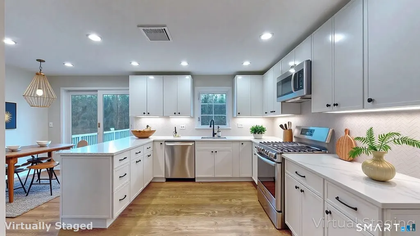
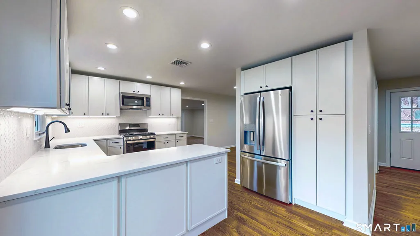
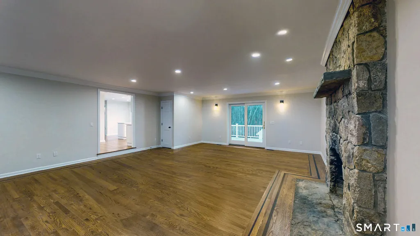
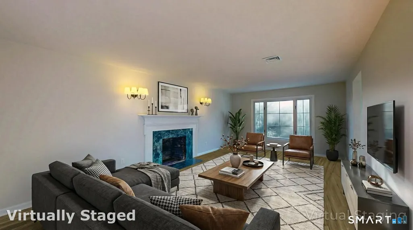
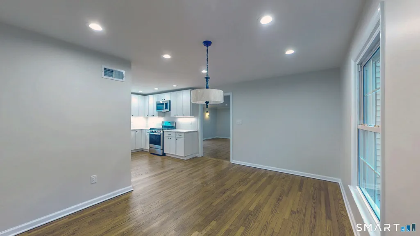
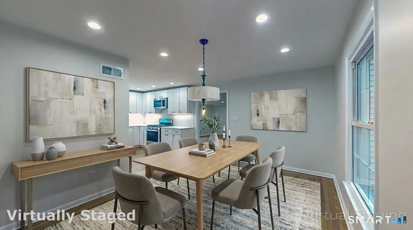
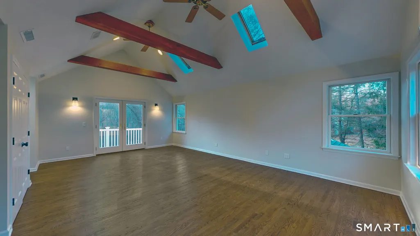
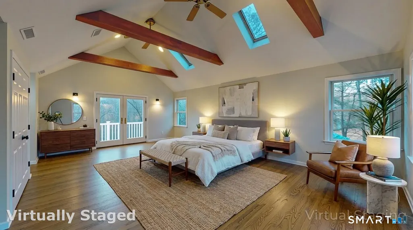
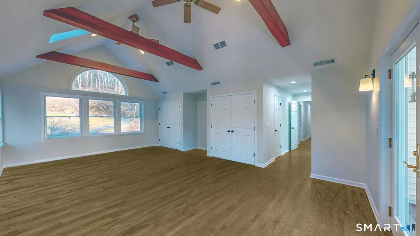
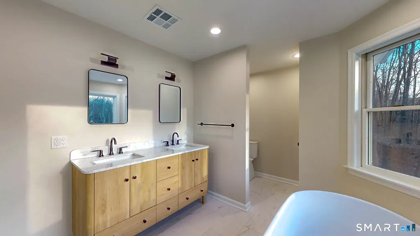
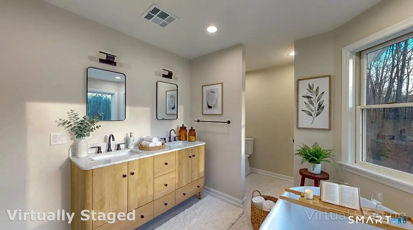
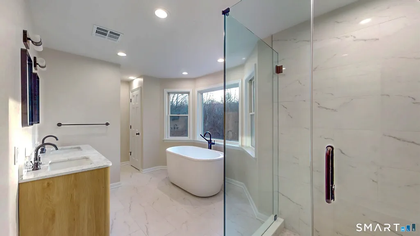
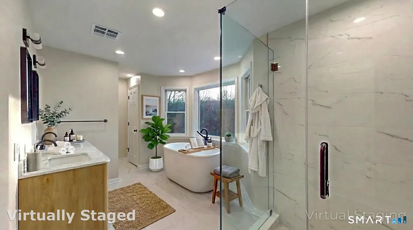
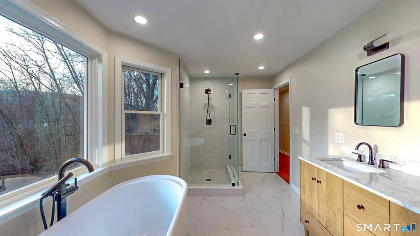
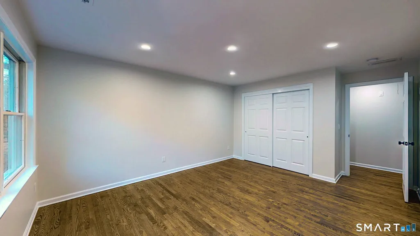
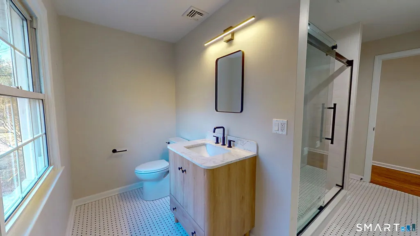
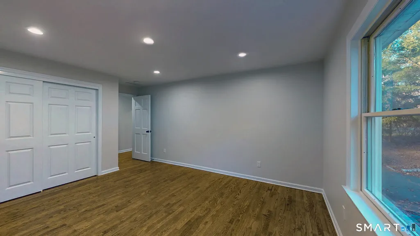
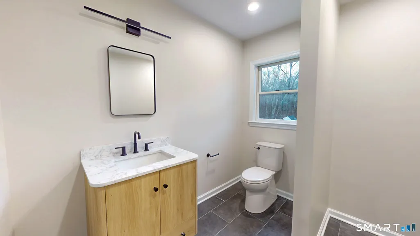
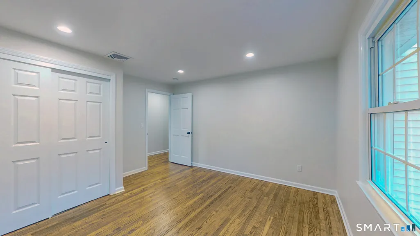
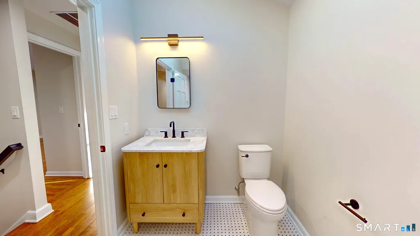
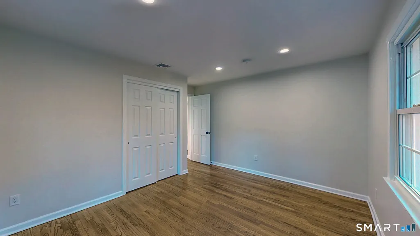
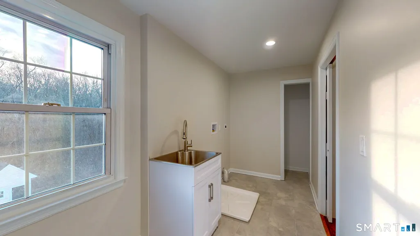
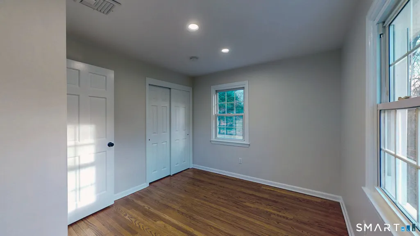
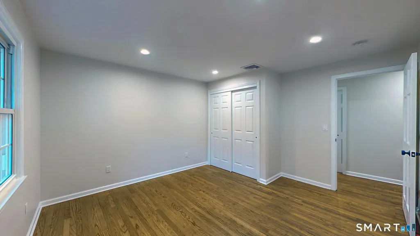
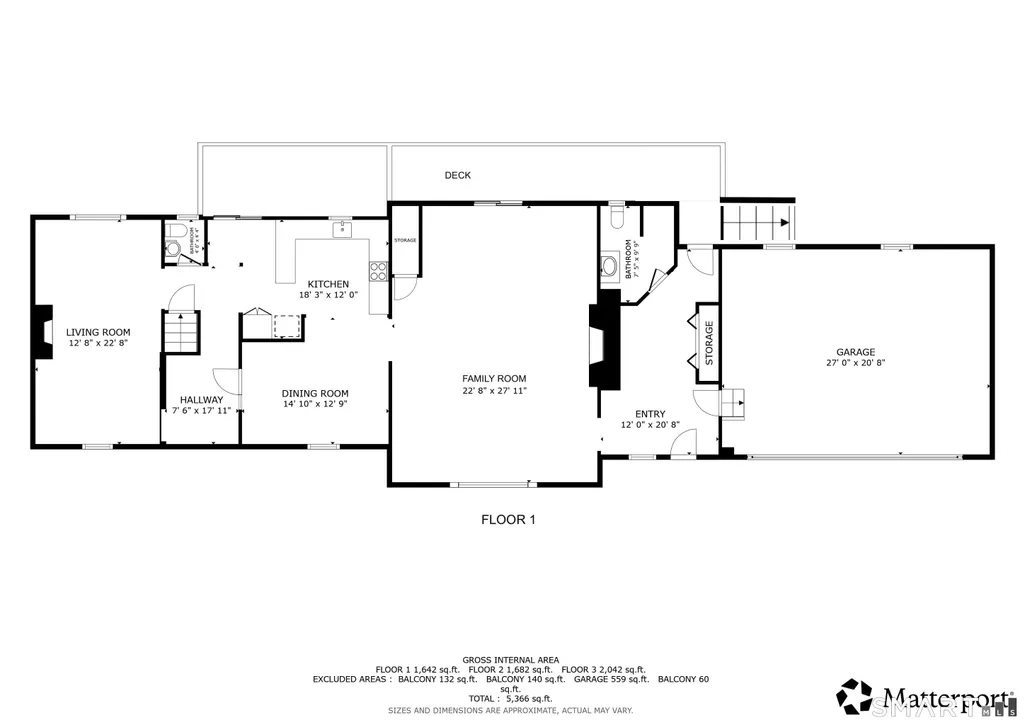
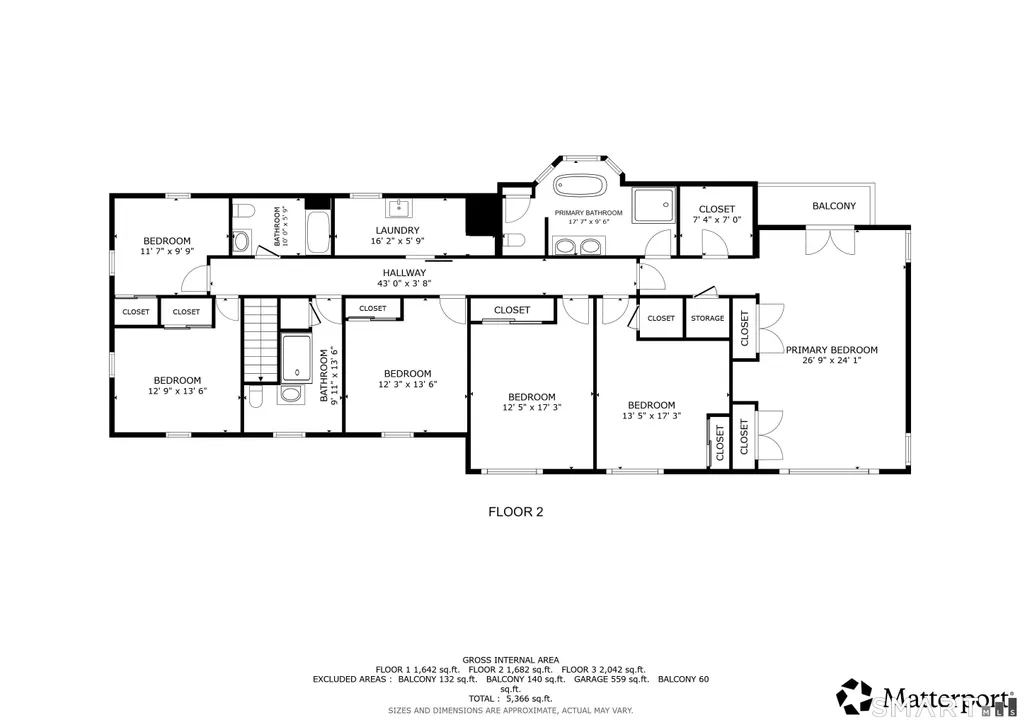
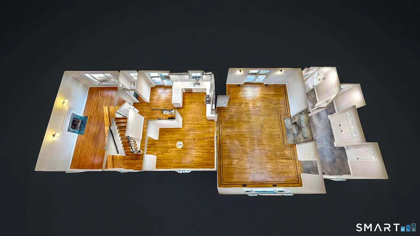
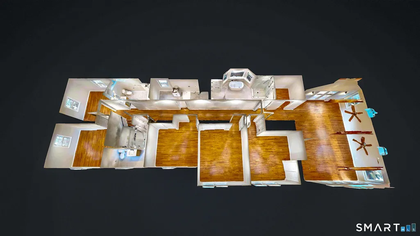
Extraordinary, beautifully updated six-bedroom Colonial, where timeless architecture meets modern luxury. Set on an impressive 2.42-acre estate, this property offers a rare blend of privacy, scale, and refined presence creating a true retreat just moments from everyday conveniences. A sweeping wraparound driveway delivers a grand and memorable arrival, complementing the home's stately facade while providing ample parking in addition to the attached two-car garage perfectly suited for hosting guests and effortless daily living. Step inside to a gracious foyer adorned with refinished hardwood flooring that flows seamlessly throughout the main level, setting a warm yet sophisticated tone. The foyer opens into an elegant living room, where a classic fireplace anchors the space, offering both ambiance and timeless character. The home's thoughtfully designed open-concept layout effortlessly balances traditional charm with contemporary living, creating an inviting setting for both intimate moments and large-scale entertaining. At the heart of the home lies a stunning, fully updated kitchen designed to impress. Featuring sleek quartz countertops, stainless steel appliances, and beautifully refreshed cabinetry, this space delivers both style and functionality. The expansive eat-in area provides ample room for casual dining and transitions seamlessly to a large rear deck an ideal extension of the living space. Here, you can take in the beautiful scenic views. An additional formal living room offers a refined yet comfortable gathering space, complete with a second fireplace that enhances the home's warmth and versatility. With direct access to the mudroom and garage, this area provides a practical and well-designed transition between indoor and outdoor living. The second level is dedicated to private quarters, featuring generously sized bedrooms with abundant closet space. The primary suite serves as a true sanctuary, highlighted by vaulted ceilings with exposed beams that add both architectural distinction and a sense of grandeur. This spacious retreat includes ample storage and opens to a private porch overlooking the backyard. The spa-inspired primary bathroom elevates the experience with a soaking tub, stand-up shower, and dual vanities, creating a serene, resort-like escape. An updated laundry room on this level adds everyday convenience, thoughtfully positioned to serve all bedrooms. Ideally located just 20 minutes from the New York state line, this exceptional property offers the perfect balance of accessibility and tranquility. Enjoy convenient commuting options while embracing the privacy and space of a suburban estate an outstanding opportunity to experience elevated living in a truly remarkable setting.
| Elementary School | High School |
|---|---|
| Redding Elementary School | Joel Barlow High School |
| Price History | |
|---|---|
| 8/9/2026 | Listed $1,495,000 |
General Features
| Zoning | R-2 |
|---|---|
| Neighborhood | West Redding |
| County | Fairfield |
| Tax Year | July 2026-June 2027 |
| Property Type | Single Family For Sale |
| Status | Active |
| Acres | 2.42 |
| Directions | GPS Friendly |
| High School | Joel Barlow |
| City | Redding |
| Elementary School | Redding |
| Sq Ft Total | 4033 |
| DOM | 2 |
| Year Built | 1962 |
| Style | Colonial |
| Year Built Source | Public Records |
| Energy Features | Programmable Thermostat,Thermopane Windows |
Interior Features
| Cooling System | Ceiling Fans,Central Air |
|---|---|
| Total Rooms | 16 |
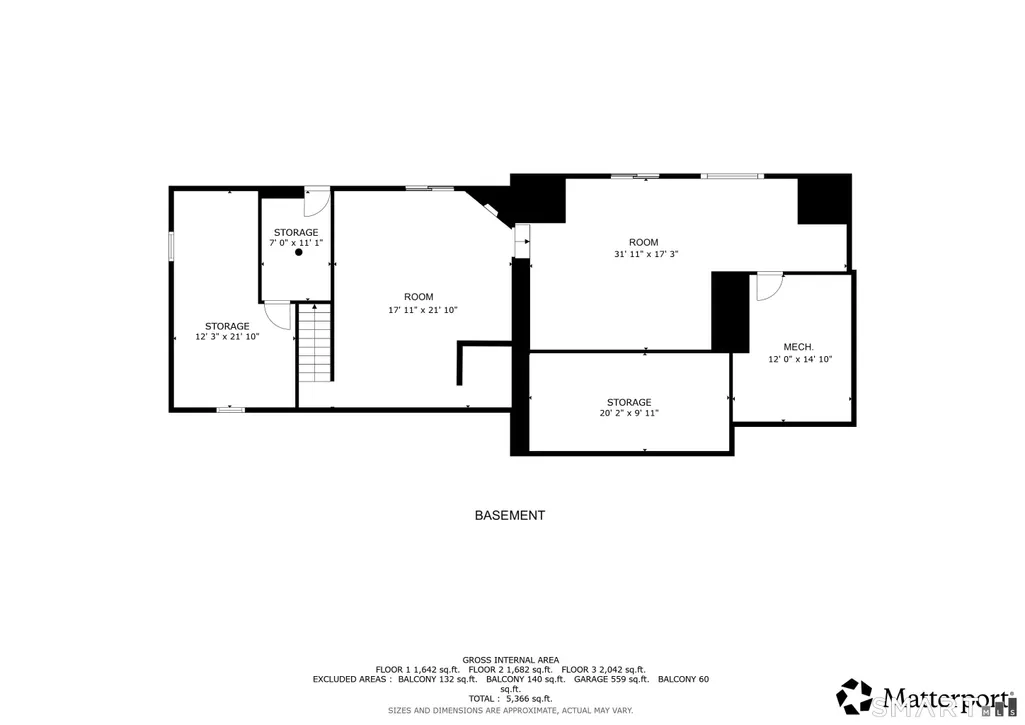
| Basement Description | Full,Full With Walk-Out |
Exterior Features
| Water Source | Private Well |
|---|---|
| Lot Description | Lightly Wooded |
| Color | Beige |
Amenities
- Foreclosure
- Views
- Short Sale
- New Construction
- Adult 55+
- Lease To Own
- No HOA Fees
- Furnished
- Primary On Main
- Air Conditioning
- Seller Finance
- Green
- Fixer Upper
- Horse
- Golf
- Fireplace
- Deck
- Garage
- Basement
- Pool
Property vs Single Family Average in 06896
Price
Taxes
Year Built
 The data relating to real estate for sale on this website appears in part through the SMARTMLS Internet Data Exchange program, a voluntary cooperative exchange of property listing data between licensed real estate brokerage firms, and is provided by SMARTMLS through a licensing agreement. Listing information is from various brokers who participate in the SMARTMLS IDX program and not all listings may be visible on the site. The property information being provided on or through the website is for the
